Table of Contents
- Introduction
- Why Consider a Home Extension in London
- Types of House Extensions Available in London
- Understanding House Extension Cost in London
- Navigating Planning Permission for Extensions in London
- The Process of Extending Your London Home
- Why Choose Mimar as Your London Extension Specialist
- Conclusion
Introduction: Rethinking Space in the Capital
A well-conceived house extension in London is one of the very few ways to meaningfully improve the space and layout of your home without leaving a market you have worked hard to buy into. Rather than absorbing the cost of stamp duty, agency fees and a move further out of the city, thousands of London households each year choose instead to build outwards, upwards or downwards — creating the kitchen-family room, additional bedroom or dedicated home office that their current floor plan simply cannot accommodate.
The appeal is twofold. On the one hand, an extension transforms daily life: better flow, more natural light, and rooms that suit how families actually live in 2026. On the other, in a market where underlying property values remain high, adding genuine gross internal area is one of the most reliable ways to protect and enhance long-term asset value — provided the work is executed to a standard that discerning London buyers expect.
Mimar is a luxury residential and commercial construction firm operating across London and the Home Counties, with a portfolio spanning refurbishments, new builds, loft extensions and basement construction. As London extension specialists, we manage projects end to end — from the first conversation about your brief through to the final coat of paint. In this guide we cover why Londoners extend, which extension types suit the capital’s housing stock, realistic cost benchmarks, the planning permission landscape, and what the delivery process actually looks like.
Why Consider a Home Extension in London
Extending in the capital presents a distinctive set of challenges — and equally distinctive opportunities. Understanding both is the starting point for any successful project.
The London constraints
Much of London’s housing stock consists of Victorian and Edwardian terraces or semi-detached homes on narrow plots with modest rear gardens. Outward expansion is therefore rarely straightforward. This is precisely why side returns, carefully proportioned rear extensions and loft conversions have become the defining typologies of London home improvement: they extract usable space from awkward, tightly constrained urban plots.
Cost is the second constraint. London build rates sit well above the national average, typically ranging from around £2,800 to £4,200 per square metre and beyond for premium or inner-London schemes. Restricted site access, party wall complexity, higher labour rates and stricter logistics in dense boroughs all contribute to this premium.
The London opportunity
Against those costs sits a market that pays handsomely for the right kind of space. London buyers consistently place a premium on large open-plan kitchen-family rooms, additional bedrooms and bathrooms, and dedicated home offices or utility rooms. These are exactly the spaces that extensions, lofts and basements create. In popular boroughs, well-integrated new floor area is treated as genuine gross internal area by valuers and agents, which improves both marketability and valuation.
The motivations we hear most often from clients fall into a handful of familiar patterns. Growing families need an extra bedroom or a kitchen-diner that can host everyone at once. Households whose working lives changed permanently after 2020 need a proper office rather than a corner of the spare room. Many owners simply want to maximise the plot they already have, because relocating to a larger property in the same postcode is unaffordable. And a significant number are building a “forever home” — remodelling and extending simultaneously to create modern layouts, better circulation and far more natural light.
Move or Improve?
Before committing, compare the total cost of your extension — build cost, professional fees, VAT and contingency — against the combined cost of stamp duty, legal fees, agency fees and the price differential of a larger property in your area. In many inner-London boroughs, extending remains the clearly more economical route to additional space.
Types of House Extensions Available in London
The right extension type depends on your property, your plot and your objectives. The most common options across London’s housing stock include rear extensions, side return extensions, wrap-around extensions, double-storey extensions, over-garage extensions, glass extensions, loft conversions and basement expansions.
Single storey extension London
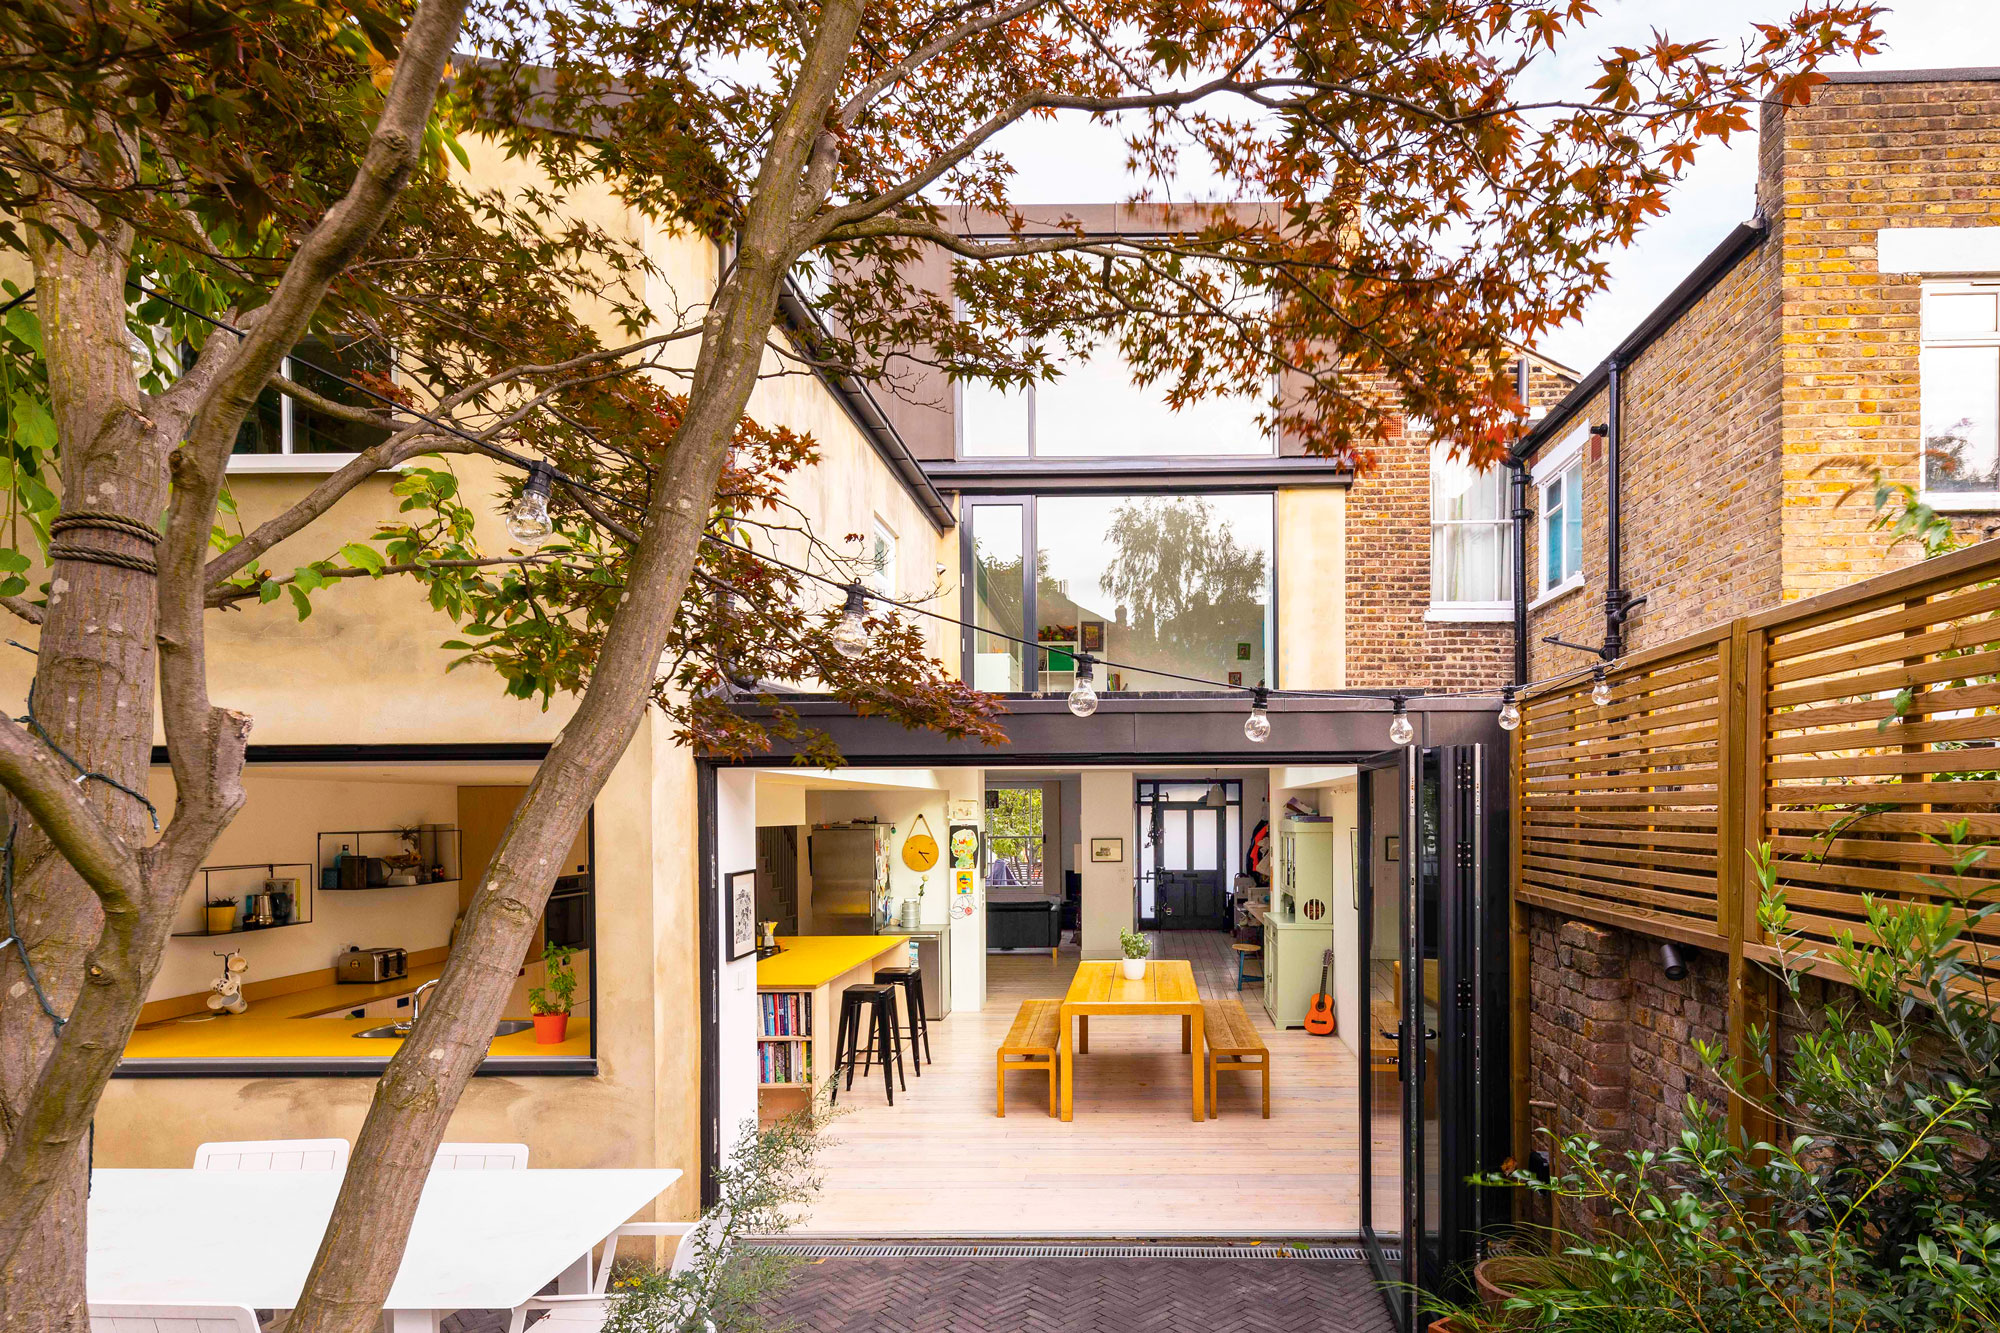
A single storey extension London project typically means building outwards at ground-floor level to enlarge a kitchen, extend a living room, or create a new dining space, utility room or home office. It is the most popular route for a reason: it is comparatively straightforward structurally, it frequently falls within permitted development, and it delivers the single biggest lifestyle change most families are looking for.
Typical applications include converting a narrow galley kitchen into a full-width kitchen-family room, adding a utility room and ground-floor WC, and creating a far better connection to the garden through bifold or sliding doors.
On cost, market guides place single-storey London extensions somewhere between roughly £2,800 and £5,500 per square metre depending on specification and borough. Looking more closely at that spread, a standard single-storey rear shell with a standard finish tends to sit around £2,200–£3,000 per square metre, while high-specification schemes incorporating roof lanterns, structural glazing and underfloor heating can reach £3,500–£5,500 per square metre or more. As a total figure, a 30m² single-storey rear extension in London commonly falls somewhere between £60,000 and £120,000.
Double storey extensions
A double storey extension builds across two floors on the same footprint — typically a kitchen-family room or additional living area at ground level, with extra bedrooms, an en-suite or an office space above. It is more complex from both a planning and a structural perspective, but it is often the more efficient choice per square metre.
The reason is simple: the same foundations and the same roof serve two floors of accommodation. Cost per square metre is therefore usually lower than for a single-storey equivalent while the usable area is effectively doubled. For tight plots where outward expansion is limited but bedroom and bathroom space is the real priority, this is frequently the most sensible solution.
Side return, wrap-around and rear extensions
Side return extensions fill in the narrow strip of land alongside a Victorian or Edwardian terrace, transforming a cramped kitchen into a generously wide, light-filled space. High-specification side returns in London frequently sit in the region of £4,500–£5,500 per square metre. Wrap-around extensions combine rear and side expansion to create an L-shaped or full-width ground floor, with London costs often clustering around £3,800–£5,500 per square metre. Straightforward rear extensions projecting into the garden commonly land between £3,100 and £4,300 per square metre for mid to high specification work.
Lofts and basements
Loft conversions remain hugely popular in London for adding bedrooms and bathrooms without touching the garden, and in the right circumstances can add whole new storeys where planning allows. Basement extensions sit at the opposite end of the cost spectrum — architect-designed London basements are typically the most expensive option at around £6,000–£8,000 per square metre — but in high-value central areas where outdoor space is scarce and land values are extreme, the economics can still stack up convincingly.
Choosing the right type for your property
As a broad guide, terraced houses lend themselves to side return, rear and loft extensions. Semi-detached properties suit rear, side, wrap-around and loft schemes. Detached homes offer the most latitude, accommodating larger rear and side additions, double-storey builds and garage conversions. In the highest-value zones, basements and lofts often deliver the strongest returns.
Planning constraints then narrow the field further. Conservation areas, listed status and Article 4 directions all reduce or remove permitted development rights and push more projects towards a full planning application. Finally, weigh budget against objectives: single storey for lifestyle upgrades at lower overall cost, double storey or loft where additional bedrooms and bathrooms are the priority, and basements where the plot is exhausted but the property value supports the investment.
Understanding House Extension Cost in London
Few questions matter more at the outset than budget. The honest answer is that house extension cost London figures vary enormously — but the variation is predictable once you understand the drivers.
What drives the price
Size and complexity come first. Broad benchmarks put Greater London extensions at roughly £2,350–£3,250 per square metre, with Inner London closer to £2,800–£3,800 per square metre depending on specification. Against national averages of approximately £1,800–£3,000 per square metre, the London premium is clear.
Specification is the second major lever, and often the one clients underestimate. A shell with a standard finish might sit around £2,200–£3,000 per square metre. Introduce structural glazing, roof lanterns, bespoke joinery and a premium kitchen and you move rapidly into the £3,500–£5,500 per square metre bracket. Room type matters too — kitchens and bathrooms carry higher costs because of the services, fit-out and finishes involved, while simple living rooms or bedrooms are considerably cheaper per square metre.
Site conditions and borough then apply their own multiplier. Tight access, complex party wall arrangements and central locations all push labour and preliminary costs upward, with inner boroughs such as Kensington & Chelsea or Westminster consistently at the top of the price bands. Finally, professional and statutory fees must be budgeted separately: design, structural engineering, planning fees, building control, party wall surveyors and, in conservation-sensitive areas, potentially heritage or archaeology specialists.
Double storey extension cost London
For those weighing a two-storey scheme, the double storey extension cost London picture in 2026 breaks down roughly as follows. Shell and standard finish work, generally delivered via full planning, tends to sit at around £2,000–£2,600 per square metre. Higher specifications or inner-London locations push this to £2,500–£4,000 per square metre. Architect-led, design-driven double-storey projects typically run at £2,800–£4,200 per square metre, with total project costs frequently landing between £120,000 and £200,000 or above. As a working benchmark, a 60m² double-storey extension in London commonly falls in the £120,000–£240,000 range.
It is worth noting that these per-square-metre figures relate to the total new floor area across both storeys combined — which is precisely why double-storey schemes often represent better value efficiency than their single-storey counterparts.
| Extension Type | Typical London Rate (per m²) |
|---|---|
| Single storey — standard shell & finish | £2,200 – £3,000 |
| Single storey — high specification | £3,500 – £5,500+ |
| Double storey — standard shell & finish | £2,000 – £2,600 |
| Double storey — high spec / inner London | £2,500 – £4,200 |
| Rear extension (mid to high spec) | £3,100 – £4,300 |
| Side return (high spec) | £4,500 – £5,500 |
| Wrap-around extension | £3,800 – £5,500+ |
| Basement (architect-designed) | £6,000 – £8,000 |
Budgeting sensibly
For early-stage budgeting, multiply your planned total new floor area by the relevant rate above — roughly £2,200–£3,000 per square metre for standard-specification single storey, or £2,000–£2,600 per square metre for standard-specification double storey, rising to £3,500–£5,500 and beyond for high-specification inner-London sites. Then remember that these are build costs. Professional fees, VAT and the fit-out of kitchens and bathrooms will typically sit on top.
The figures move most in response to structural complexity such as substantial steelwork, underpinning or basement excavation; the degree of internal reconfiguration to the existing house; the quality of glazing, flooring, joinery and mechanical and electrical systems; and access and logistics, including scaffolding, street restrictions and party wall procedures. Industry practice — and our own strong recommendation — is to hold a contingency of 10–15% on top of the main build budget for unknowns, which in older London properties are almost inevitable.
The Value Perspective
London carries higher £/m² benchmarks than any other UK region, but it also offers the greatest potential uplift in capital value when the work is executed well. Double-storey extensions in particular make better use of foundations and roof structure, delivering more usable area for only moderately higher total spend — a meaningful advantage in value-per-pound terms.
Navigating Planning Permission for Extensions in London
Understanding planning permission for extension London requirements early is not a bureaucratic afterthought — it is fundamental to your design, your programme and your budget. Many London extensions are delivered under Permitted Development rights, but plenty are not, and getting this wrong risks enforcement action, costly redesigns, and difficulties on resale when buyers or lenders discover unapproved works.
Permitted development versus full planning
Householder permitted development rights are governed by Part 1, Class A of the General Permitted Development Order and set out in detail in the government’s technical guidance for householders. In simplified terms, the key parameters are as follows.
No more than 50% of the land around the “original house” may be covered by extensions and outbuildings, and extensions must not project forward of the principal elevation facing a highway. For single-storey rear extensions, the baseline limits set out by the Planning Portal are 3 metres beyond the rear wall of the original house for attached properties — terraced and semi-detached — and 4 metres for detached houses. Under the larger home extension regime, and subject to prior approval from your borough, these can extend to 6 metres for attached and 8 metres for detached properties, provided the specific procedural rules are followed.
Height limits apply too. Single-storey rear extensions under permitted development generally must not exceed 4 metres in height and must not be higher than the existing roof, while eaves height must not exceed 3 metres if the extension sits within 2 metres of a boundary. Materials should be similar in appearance to those of the existing house.
Extensions of more than one storey face additional restrictions: they must not extend beyond the rear wall by more than 3 metres, and must not sit within 7 metres of any boundary opposite that rear wall. Importantly, side extensions of more than one storey always require full planning permission, as the HomeOwners Alliance permitted development guide makes clear.
Permitted development rights do not apply at all to flats and maisonettes, to listed buildings, or in certain conservation areas and designated land where Article 4 directions have removed those rights — a scenario that is far from rare across London’s many conservation areas.
London borough nuance
Every London borough applies national rules, but each also maintains its own conservation area policies, design and heritage guidance, and supplementary planning documents covering domestic extensions. City of London guidance is typical in emphasising that not all developments require permission, while directing residents to borough-specific advice and online application portals. Where upwards extensions are proposed to create additional homes, national guidance sets maximum heights and requires prior approval from the local authority.
We always recommend checking your specific borough’s householder extension guidance at the earliest possible stage — and this is one of the areas where an experienced specialist earns their fee, co-ordinating with architects and planning consultants to identify the smoothest viable route.
Building regulations and other legal obligations
Building Regulations approval is entirely separate from planning permission, and applies to virtually all structural extensions regardless of whether the scheme falls under permitted development. The relevant parts cover structural safety, fire safety, insulation and energy performance, ventilation, drainage, stairs and access. Even a permitted development extension must comply in full, and you will need a completion certificate at the end.
Beyond that, the Party Wall etc. Act 1996 will almost certainly apply to works affecting shared or close boundaries — an everyday reality in London’s terraces and semis. Rights of light can become a live issue in dense urban settings. And while less common for domestic extensions, larger schemes may occasionally raise Section 106 or Community Infrastructure Levy considerations.
The Process of Extending Your London Home
A well-run extension follows a clear and predictable lifecycle. Knowing what happens when — and who is responsible at each stage — removes much of the anxiety from the process.
Initial consultation and briefing. Everything begins with a conversation about goals: the space you need, how you want to live, and the budget you have available. We evaluate the property type, its planning context and the likely constraints, then arrange measured surveys and an initial feasibility assessment.
Concept and detailed design. Architects develop layout options and elevations, with early structural input to ensure the concept is practically buildable. The design is then refined in line with either permitted development parameters or borough planning policy, depending on the route being pursued.
Planning and approvals. A decision is made on whether the scheme proceeds under permitted development, prior approval or full planning. Applications, drawings and forms are prepared and submitted to the relevant London borough. A householder planning application fee currently sits at around £206, with decisions usually issued within eight weeks under standard timescales. In parallel, building regulations plans approval is secured and an inspection regime agreed.
Technical design and pre-construction. Structural details, services design and construction drawings are finalised. Party wall procedures are initiated and neighbour communications handled properly — which in London is as much about goodwill as it is about legal compliance. Long-lead items such as glazing, kitchens and bathroom packages are procured at this point.
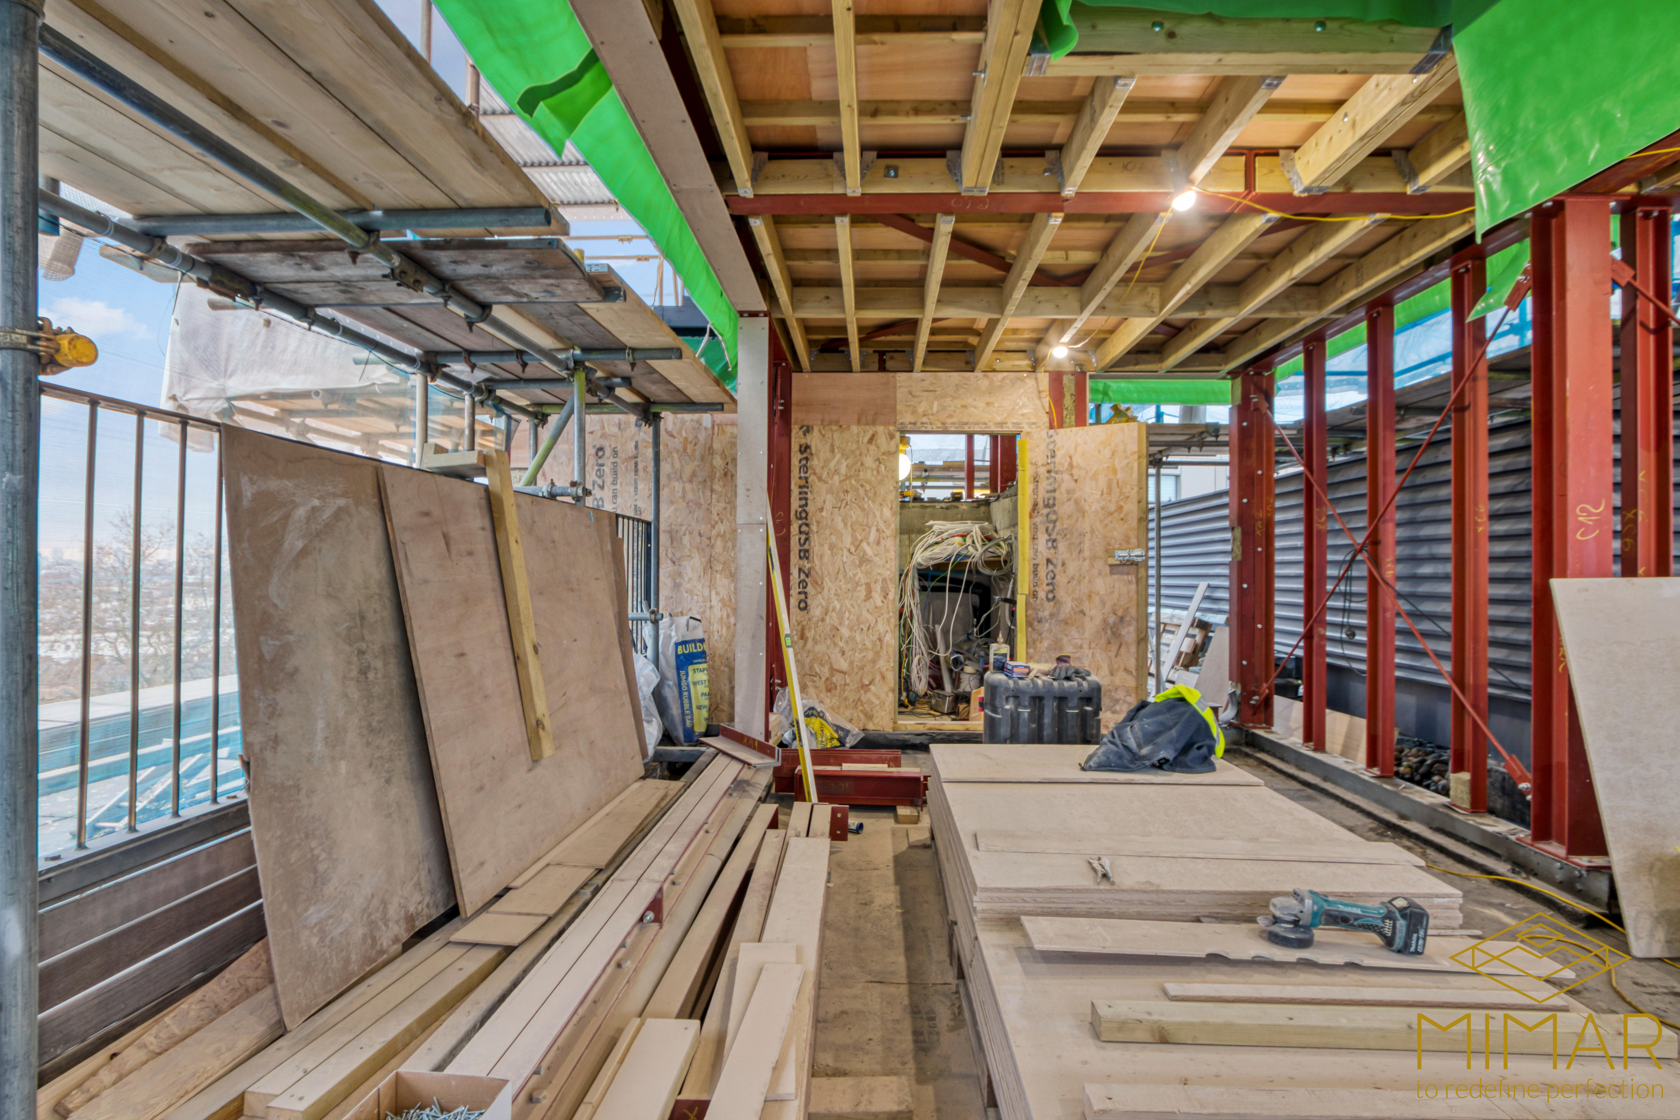
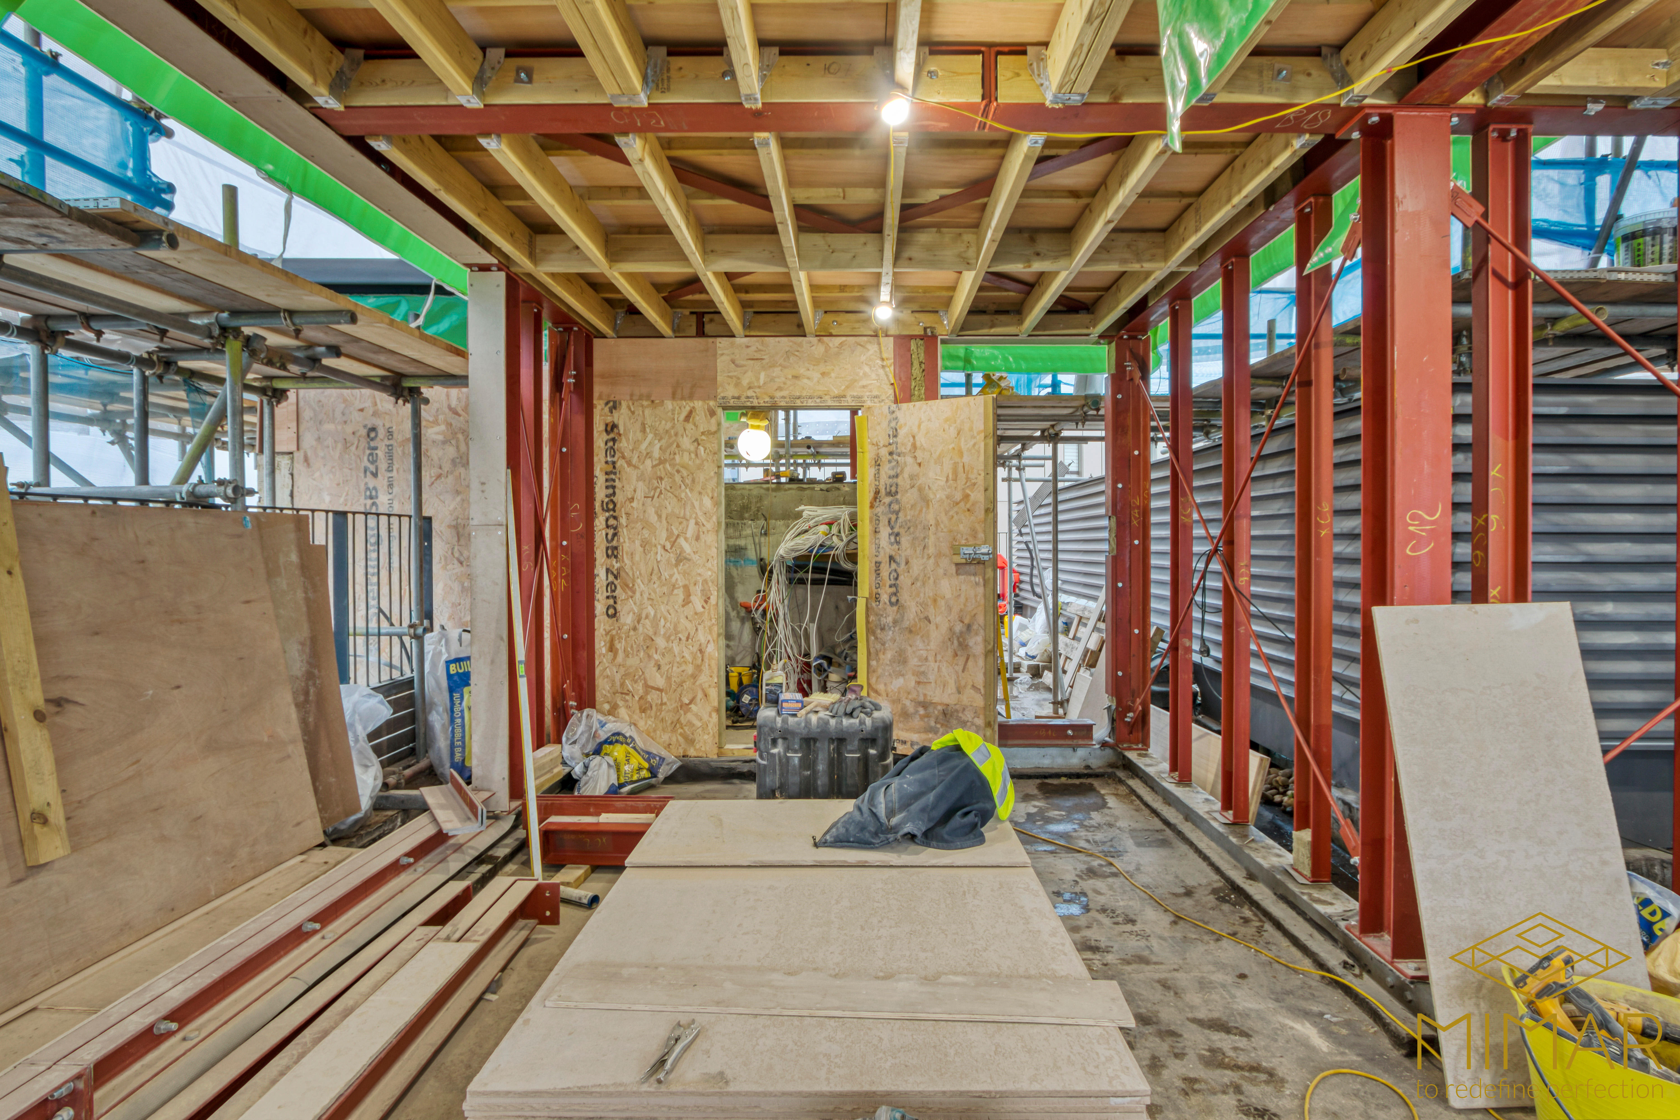
Construction. Site establishment and temporary works come first, followed by groundworks and foundations, superstructure, roofing, windows and doors. First fix and second fix mechanical and electrical works follow, then interior fit-out and finishes. Our approach is to deliver this from the first brick to the final lick of paint with a single accountable team.
Completion, snagging and handover. A snagging list is compiled and worked through, building control sign-off and the completion certificate are obtained, and warranties, manuals and as-built drawings are handed over.
Why Choose Mimar as Your London Extension Specialist
Extending a home in the capital demands more than general building competence. It requires familiarity with borough planning behaviour, confidence handling party wall matters in dense terraces, and the craftsmanship to deliver finishes that stand up to scrutiny in prime residential markets.
Mimar is a luxury residential and commercial construction firm in London, built around comfort, style and elegance. Our services span basement construction and extensions, loft extensions, property refurbishments and restoration, new builds and full home remodelling. We work regularly across the full range of London extension typologies — rear, side return, wrap-around, double-storey and loft — and we understand how their costs and constraints differ from borough to borough.
What our clients tell us matters most is the end-to-end management. We cover new build construction, remodelling, extensions and all mechanical and electrical services in house, with integrated trades spanning brickwork, carpentry, roofing, plumbing and tiling. That continuity removes the co-ordination burden that so often derails projects run through multiple disconnected contractors, and it means one team remains accountable from concept to completion.
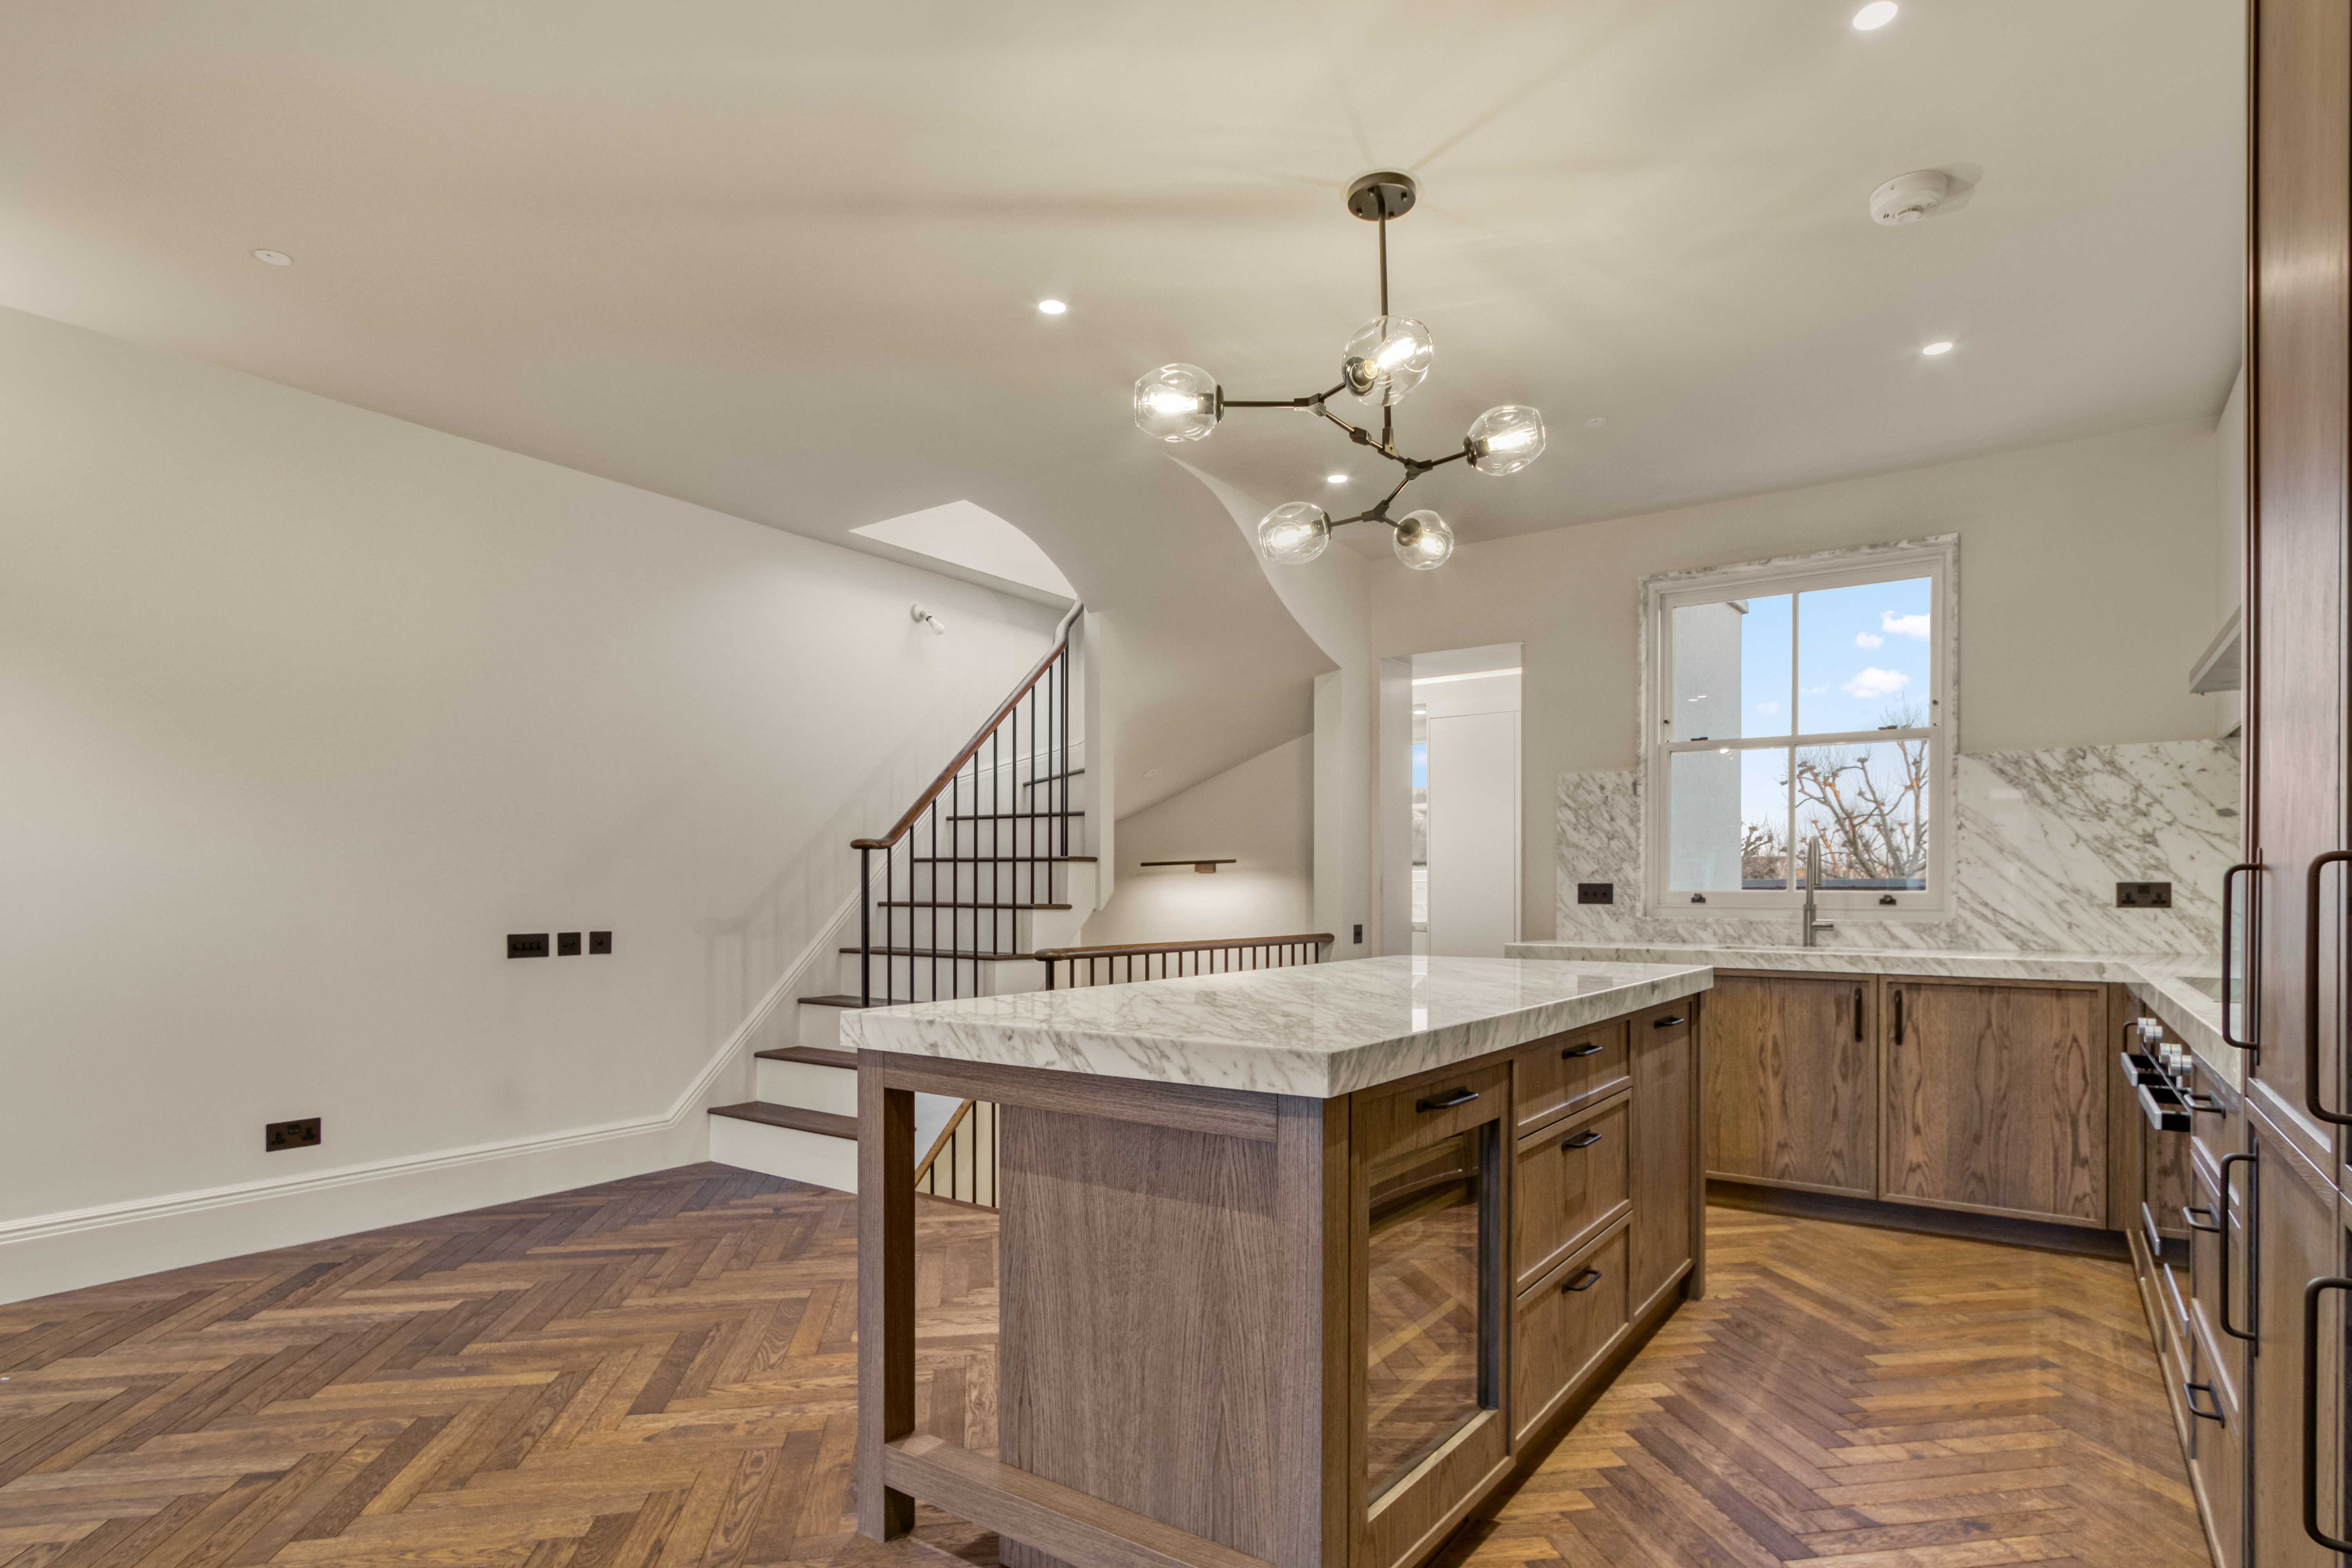
We also collaborate closely and regularly with leading architects and interior designers, which matters greatly when an extension needs to feel like a natural evolution of the house rather than a bolt-on. And because we work only on exclusive, prime residential and commercial projects throughout select areas of London and the Home Counties, our detailing, finishes and quality control are calibrated to the expectations of the capital’s more demanding postcodes.
Communication underpins all of it: daily contact during live works, weekly debriefs, and proactive problem-solving rather than reactive excuses. Our London project portfolio includes schemes at Doria Road, Golborne Road, Lancelot Place, East Heath Road, St Lukes Mews and Montague Square among many others — a track record of delivering property perfection with bespoke finishes and fully integrated mechanical and electrical systems.
Conclusion: Making the Most of Your London Home
A thoughtfully designed house extension in London can transform how a home functions day to day while adding significant, genuinely saleable floor area in one of the world’s most constrained property markets. When the design, approvals and construction are all handled well, the lifestyle and long-term value benefits reinforce one another.
The essentials are straightforward enough to summarise. Choose between single storey, double storey, side return, wrap-around, loft or basement solutions based on your objectives and what your site will realistically permit. Budget honestly, using realistic per-square-metre figures for your borough and specification, and hold a 10–15% contingency. Establish early whether your scheme falls under permitted development, prior approval or full planning, and treat building regulations and the Party Wall Act as separate, non-negotiable obligations. Then follow a clear process from design and approvals through construction to a properly documented handover.
If you are considering home extensions London homeowners can genuinely live with for decades, the best next step is a conversation about your specific property, your borough and your ambitions. Contact Mimar Construction to arrange a consultation with our team — we will manage the entire journey, from the earliest concept sketches to the final handover, with the precision and finish that high-end London homes deserve.